Hopes hobby rooms will bring estate together

 Karbon Homes
Four "hobby rooms" on a housing estate have been renovated in the hope of uniting its community.
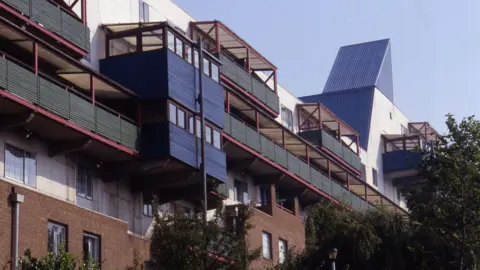
The Byker Wall Estate, in Newcastle, was built between 1969 and 1982 and designed by architect Ralph Erskine, who was worried about the lack of social space in such a high-density development.
Across the estate there were about 80 rooms designed specially for people to socialise in, but over the years many fell into disrepair and were sitting empty.
The rooms now host a community kitchen, artist's studio, a group space and Byker archive.
Karbon Homes owns and manages the Byker Wall and its place partnership strategic lead Victoria Keen said about a dozen of the original 80 rooms were turned into housing 10 years ago.
While some of the remaining rooms were small and used for storage, others were large enough to turn back into a community space, she said.
 Northern Cultural Projects
The room on Raby Street used to be a hairdressers and Keen said walking through the door was like a "time capsule".
"There were posters around the building with images from the late 1980s," she said.
"There were the most amazing perms and there was a price list, you could get a cut and blow dry for £1.99."
The room has now been renovated and will be run by Byker Community Co-op, which will host a range of community-focused groups and activities.
 Northern Cultural Projects
Another refurbished room used to be a photography studio.
It has now been transformed into a community archive to tell the story of the estate, led by Northern Cultural Projects CIC.
 Karbon Homes
Director of the group Silvie Fisch said: "The problem with the modern social housing, there was very little space for people to socially interact, to have spare rooms to pursue hobbies.
"The hobby rooms were used for all sorts of things like printing the newsletter for the estate, The Phoenix.
"There were some strange things like a mice club, we're not quite sure what actually happened there."
Northern Cultural Projects hopes the archive will bring people together.
They have interviewed residents, some of whom lived on the estate when it was first built.
The Wall was controversial at the time, with streets of terraced housing being torn down to make way for the structure.
 Mirrorpix via Getty Images
Fisch said: "There's a lot of problems between people who hate the new estate and it's all about the old Byker and that was beautiful and nothing else counts.
"We do have interviews with people saying they wanted the new housing.
"The old stock survived two World Wars, it wasn't well built from the start, I mean some said could could just kick a wall and it would fall over.
"We want a bridge to be honest, the old and the new."
Follow BBC Newcastle on X, Facebook, Nextdoor and Instagram and listen to Radio Newcastle on BBC Sounds.